

Modern Country Homes & Architecture.

Regional architectural homes and extensions
Welcome to Mennie Architects, a regional Victorian architectural practice based in Kyneton in the heart of the Macedon Ranges. We specialise in thoughtful, sustainable architecture that responds to its environment, creating homes and commercial buildings that are functional, enduring and uniquely suited to the people who use them.
Director Rohan Mennie is a registered architect with more than 30 years of professional experience. After completing a double degree in Applied Science (Environmental Design) and Architecture, Rohan has built a diverse portfolio spanning residential, retail and commercial architecture throughout Australia and the United Kingdom.
Having grown up in Victoria's Mallee region and now living in the historic township of Kyneton, Rohan has a deep appreciation for regional landscapes, rural communities and the Australian bush. This connection to place influences every project, with an emphasis on designing buildings that respond to climate, maximise natural light and ventilation, and integrate seamlessly with their surroundings.
Throughout his career, Rohan has worked with some of Australia's and the UK's leading architectural practices, including Woods Bagot, Hamilton Associates and Peddle Thorp. He has led the design of hundreds of projects, ranging from bespoke family homes and renovations through to major retail developments and multi-billion-dollar commercial precincts.
At Mennie Architects, we believe every project deserves careful consideration, creative thinking and practical solutions. Whether designing a new home on a rural property, extending a heritage residence, creating a retail fit-out or delivering a small-scale commercial development, we work closely with our clients to achieve designs that are both beautiful and highly functional.
Based in Kyneton, we proudly provide architectural services throughout the Macedon Ranges, Central Victoria, Bendigo, Castlemaine, Daylesford, Woodend, Gisborne and surrounding regional communities. We also undertake projects throughout Victoria and across Australia.
If you're looking for an experienced architect for a custom home, renovation, rural property, commercial building or retail project, we'd love to discuss how Mennie Architects can help bring your vision to life.
Design Philosophy
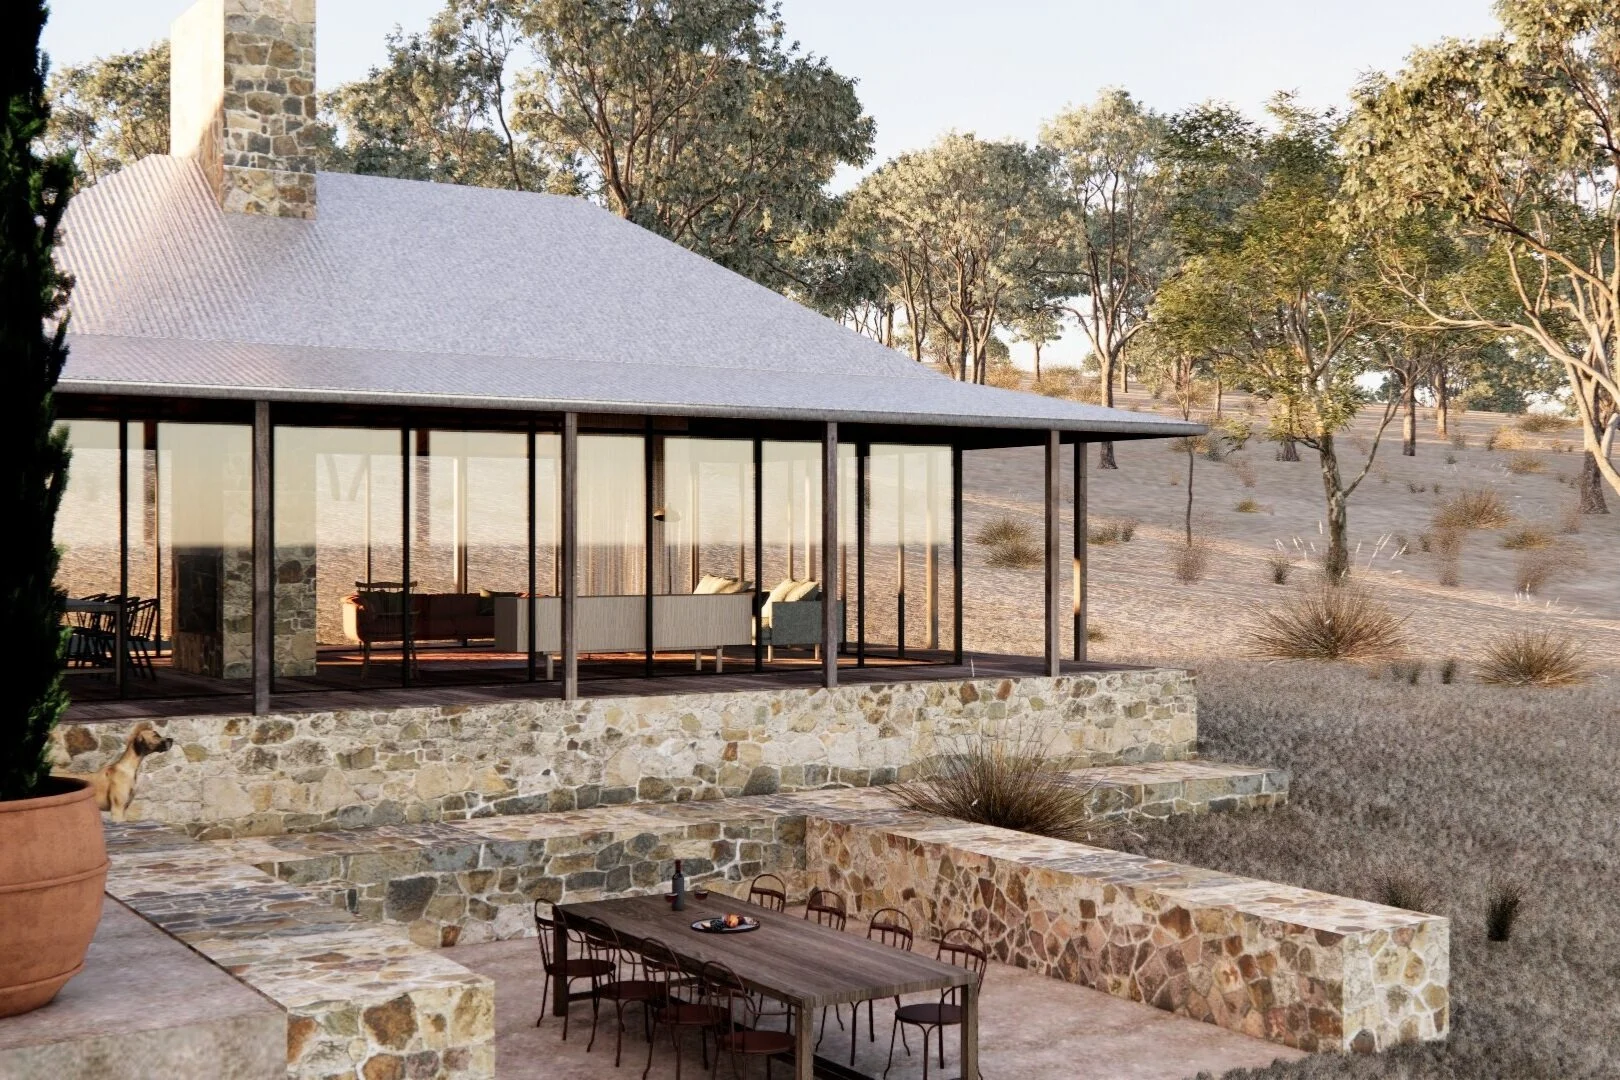
At Mennie Architects, we believe the most enduring architecture begins with a simple idea. Our design philosophy is founded on three principles: keep the form simple, design from the inside out, and allow carefully selected materials to define the character of each building.
Great architecture is not determined by fashion or decoration—it is defined by the quality of the spaces it creates. While colours and finishes may change over time, the proportions of a room, the way natural light enters a space, the connection to the landscape and the emotional experience of moving through a building are what give architecture its lasting value.
Our goal is to design timeless homes and buildings that feel calm, generous and connected to their environment. We focus on honest forms, thoughtful planning and carefully crafted details that will remain relevant for generations rather than following short-lived design trends.
Natural light is fundamental to every project. Based in Kyneton and working throughout the Macedon Ranges and regional Victoria, we understand the local climate, seasonal changes and diverse landscapes that shape successful architecture. Every building is carefully orientated to maximise winter sun, encourage natural ventilation and frame meaningful views while providing comfort throughout the year.
Material selection is equally important. We are passionate about creating healthy, environmentally responsible buildings using durable, natural materials wherever possible. Rather than relying on synthetic finishes, we favour materials that age gracefully, develop character over time and create healthier indoor environments.
Depending on the project, we may incorporate materials such as hempcrete, lime plaster, limewash and mineral paints, natural timber, locally quarried stone, recycled materials, low-carbon concrete, and alternatives to conventional plasterboard that improve indoor air quality and reduce environmental impact. These materials not only contribute to more sustainable buildings but also provide warmth, texture and authenticity that cannot be replicated with manufactured finishes.
We believe buildings should be honest in their expression. Wherever practical, materials should be allowed to be what they are—timber should look and feel like timber, stone should remain natural, and masonry should express its inherent beauty without unnecessary layers of paint or applied finishes. This approach creates architecture that matures beautifully and requires less maintenance over its lifetime.
Regional Victoria offers an extraordinary diversity of landscapes and architectural traditions. From the rolling pastoral country around Taradale and the Macedon Ranges, to the historic goldfields of Castlemaine, Maldon and Bendigo, and the distinctive bushland and European influences of Daylesford and Hepburn, each location deserves an architectural response that reflects its unique character.
Our local knowledge enables us to design buildings that belong to their surroundings rather than compete with them. We carefully consider the landscape, climate, history, vegetation and local materials when developing every project. Wherever appropriate, we seek to incorporate materials such as locally quarried Yapeen stone, Victorian hardwoods and regionally sourced products that help new buildings feel established from the day they are completed.
Sustainability is not an added feature—it is embedded in the way we design. By prioritising passive solar principles, natural ventilation, durable construction, environmentally responsible materials and adaptable planning, we create buildings that are comfortable, energy-efficient and built to last.
Above all, we believe the best architecture is warm, relaxed and inviting. A successful home should support everyday life with ease, provide moments of delight through light and space, and foster a lasting connection between people, place and landscape.

Design Technology
At Mennie Architects, technology is an integral part of our design process. From the earliest concept sketches through to detailed construction documentation, we use advanced three-dimensional modelling to explore ideas, communicate design intent and deliver highly coordinated architectural drawings.
Our primary design and documentation platform is Autodesk Revit (Building Information Modelling – BIM), complemented by SketchUp during the conceptual design stages. These industry-leading tools allow us to quickly test ideas, refine layouts, study natural light and shadow, evaluate materials, and develop designs with a high level of accuracy long before construction begins.
Working in a fully integrated 3D environment means every element of the building is developed together. As the design evolves, plans, elevations, sections, schedules and details remain coordinated automatically, resulting in more accurate documentation, improved consultant coordination and fewer surprises during construction.
We also utilise Enscape to create immersive, real-time visualisations and virtual walkthroughs. Clients can experience their future home or building before construction begins, walking through rooms, viewing spaces from different perspectives and seeing how natural light changes throughout the day. This interactive approach makes it far easier to understand the scale, proportions and atmosphere of a building than traditional two-dimensional drawings alone.
Being able to visualise a project from the earliest design stages gives our clients greater confidence when making important decisions. Room layouts, ceiling heights, window placement, material selections and connections to the landscape can all be reviewed and refined before construction, helping to reduce costly changes later in the project.
Our Building Information Modelling (BIM) workflow also enhances collaboration with structural engineers, building surveyors, consultants and builders. Accurate digital models improve coordination between disciplines, minimise clashes and contribute to a smoother construction process.
Technology, however, is only part of the equation. Successful architecture comes from thoughtful design, experience and an understanding of how people live and interact with buildings. We use technology to support creativity—not replace it—allowing us to explore ideas more deeply, communicate more effectively and deliver buildings that are both inspiring and practical.
From concept design and planning approvals through to construction documentation and contract administration, our digital workflow enables us to design, refine, visualise and communicate every project with clarity and precision—ensuring our clients remain engaged and informed throughout the entire architectural journey.
Get in touch to start a project
* Due to the number of enquiries we receive, email or our contact form are preferred as a first point of contact.
We will endeavor to respond to all enquiries within 72 hours. Thank you for your understanding.